





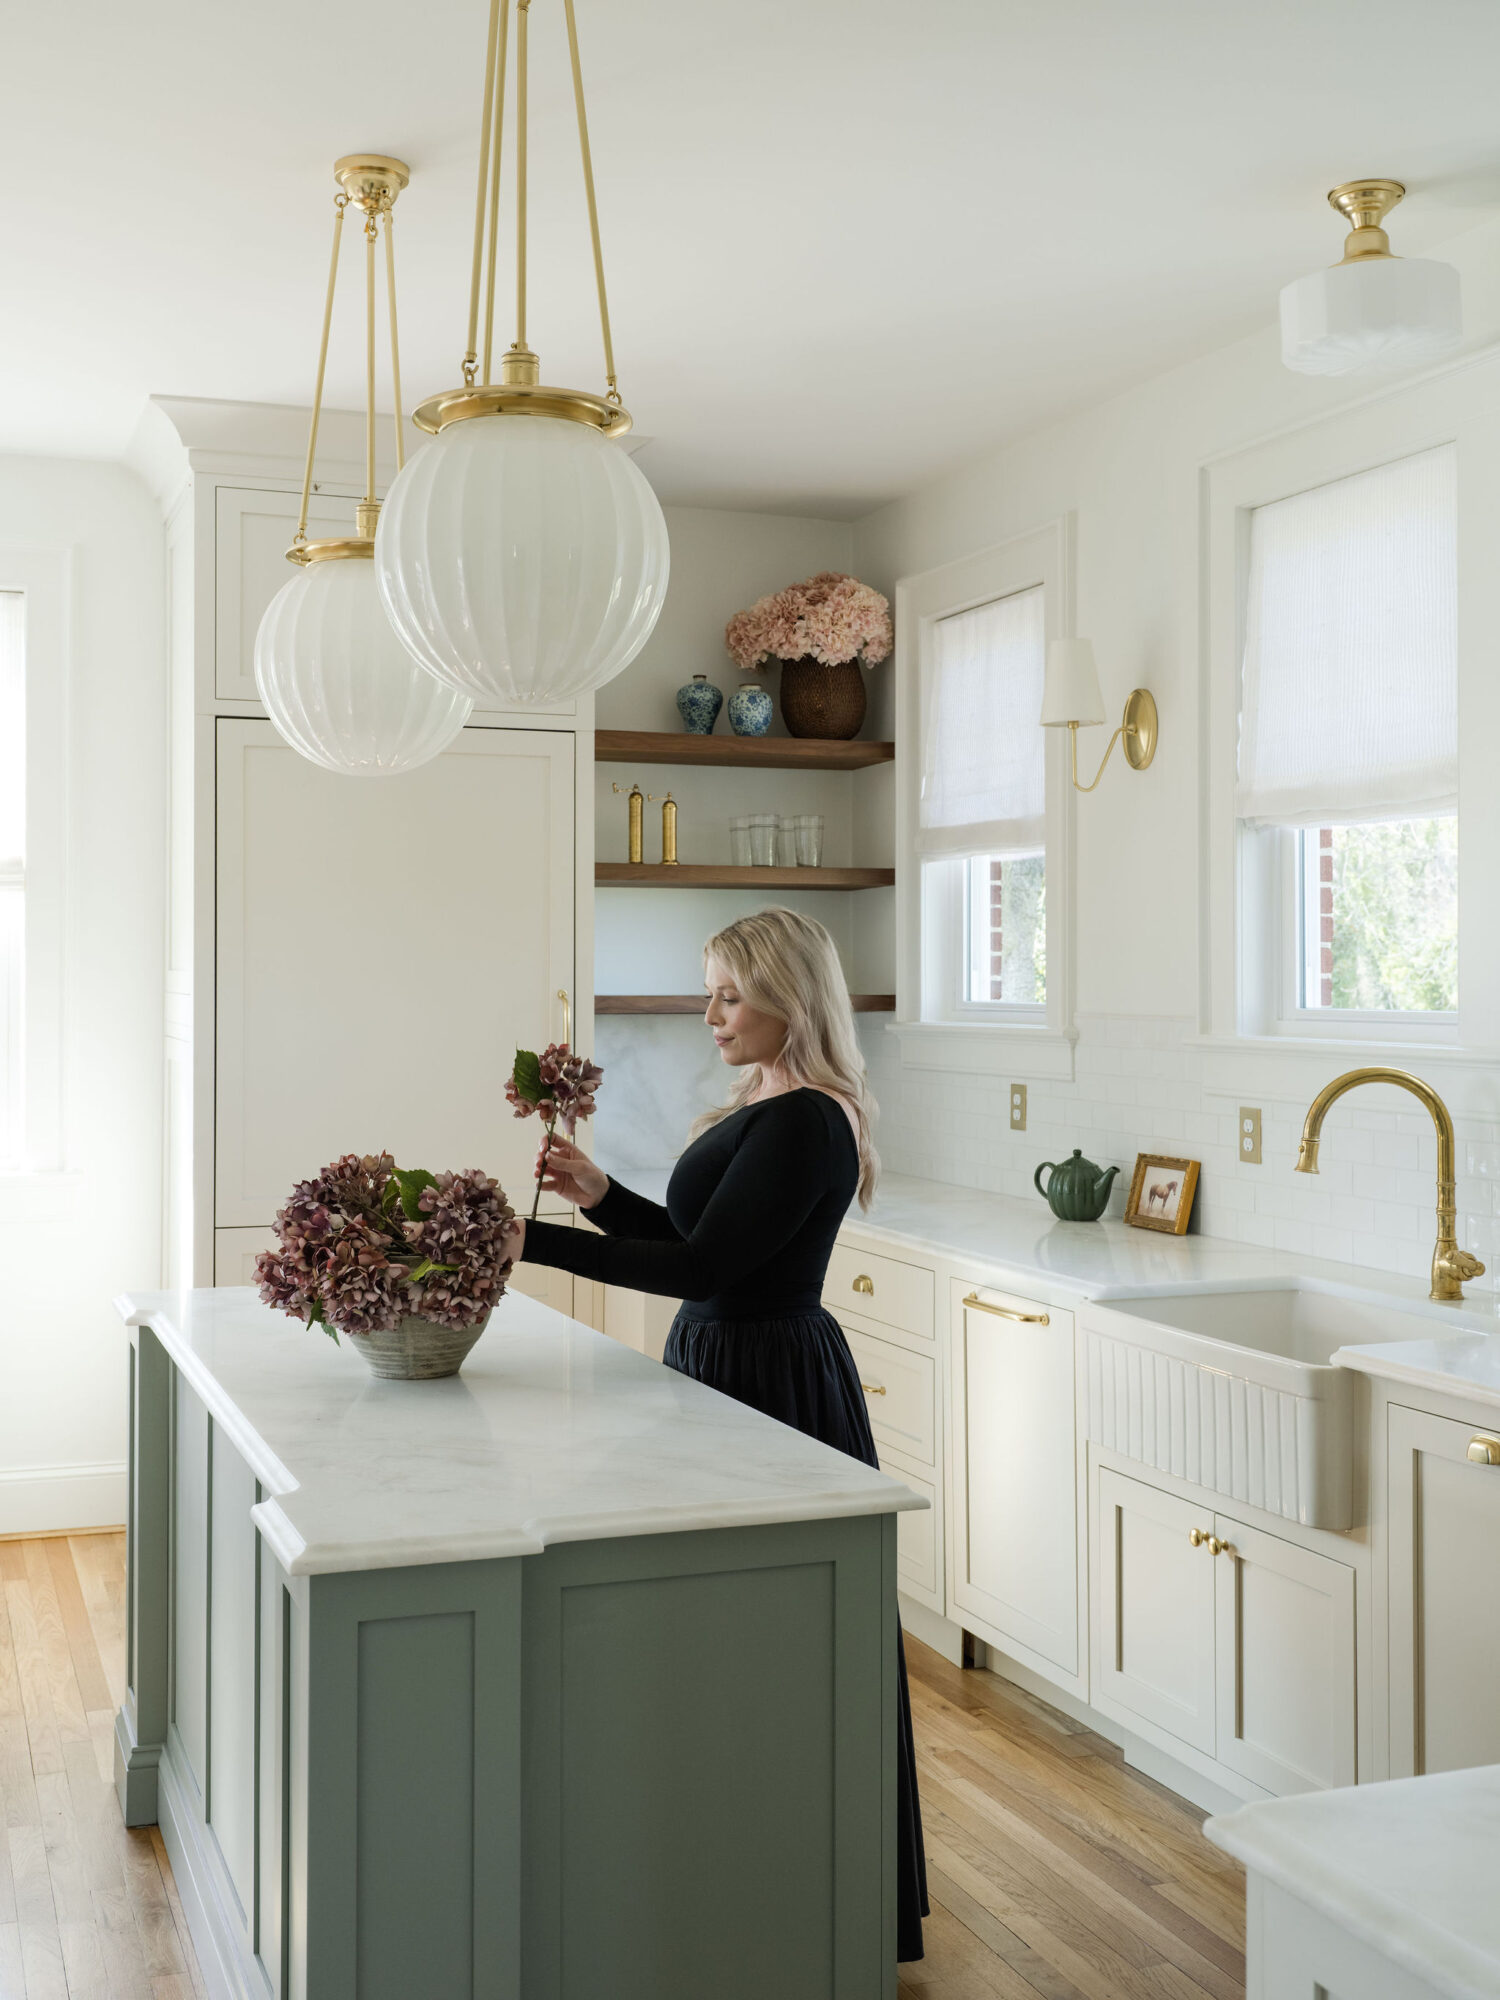
Today we’d like to introduce you to Kristina Holmes.
Hi Kristina, we’d love for you to start by introducing yourself.
My path into design started at Virginia Tech, where I was searching for a major that would speak to both sides of me: the creative side that loved design and the problem-solving side that wanted to understand how things actually worked. I came across a flyer for Residential Environments and Design and was immediately intrigued. It wasn’t simply interior design. The program had a more technical focus on residential spaces, including the intricacies of kitchen and bath design, construction, and how a home functions as a whole.
After graduating, I spent several years working for large real estate investment trusts, where I gained experience in property management, leasing, renovations, and project management. That experience gave me a strong foundation in the business and construction side of real estate, but it was when I returned home and began working with my brother that I really found my love for renovations.
My brother was building his own real estate investment company, and I became heavily involved in managing the renovation of older homes. At times, we had several projects happening simultaneously, so I was constantly moving between job sites, coordinating contractors, sourcing materials, managing timelines, troubleshooting problems, and making sure the overall direction stayed cohesive. It could be chaotic, but I loved it. There was something incredibly rewarding about taking an older home and figuring out how to bring it back to life.
Eventually, I realized I wanted to take that experience a step further. I wanted design to become the heart of my work and to have the freedom to bring more of my own perspective, creativity, and attention to detail into each project. That realization ultimately led me to establish my own firm, with a focus on elevated interior design.
Around the same time, my husband and I had been considering relocating to a new area. We visited Cape Charles and completely fell in love with it. As we began the process of moving, it felt like the right time to rebrand the business and create something more closely connected to the Eastern Shore of Virginia.
Today, my work is primarily focused on interior design and renovations in the Cape Charles area, and I’m fortunate to have a waitlist for projects. I also take on projects remotely for clients around the world who are drawn to my passion for historic properties and traditional aesthetic. Outside of design, I genuinely love being part of our small community and volunteering with local events, from the Fall Festival and 5K/10K races to Christmas celebrations.
Looking back, the path wasn’t especially linear, but each chapter gave me something I needed for the next. Virginia Tech gave me the foundation, my experience in real estate taught me how to manage the complexities of a renovation, and working alongside my brother gave me the hands-on experience that ultimately led me to where I am today.
Can you talk to us a bit about the challenges and lessons you’ve learned along the way. Looking back would you say it’s been easy or smooth in retrospect?
I wouldn’t say it’s been a smooth road, but I do think the challenges have taught me the most. One of the hardest parts of owning a small design firm has been finding my own rhythm. I’ve had mentors and business coaches, accountants and bookkeepers, read plenty of books, and joined more Facebook groups than I can count. There is certainly no shortage of advice, but the truth is, there is no real script.
In many ways, that is also what I love about owning my own business. I have the freedom to decide what it looks like, how I work with my clients, and what I want it to become. The challenge is learning what actually works for me, my team, and my market. A lot of that can only be learned by doing.
The more personal challenge is how deeply I care about the work. When I take on a project, I’m making a commitment to that client and to their home. I pour so much of myself into each project, often for months at a time, that when something doesn’t quite land the way I envisioned, it can be genuinely difficult for me. I’ve had to learn that caring deeply is both a strength and a vulnerability.
I’m still figuring it out, but I’ve come to appreciate that there is something rewarding about building a business without a predetermined path. Every project teaches me something, and even the difficult experiences have made me a better designer, business owner, and communicator. I think there is a lot of freedom in knowing that I get to keep refining it until it feels like mine.
We’ve been impressed with Kristina Anne Designs, LLC, but for folks who might not be as familiar, what can you share with them about what you do and what sets you apart from others?
At its heart, my firm is about creating homes that feel personal and thoughtfully considered. I think of myself as a curator of stories and a designer who looks at the entire picture: the architecture, the history of the home, and most importantly, the people who live there.
My work is heavily influenced by my appreciation for historical architecture, which is one of the reasons I was so drawn to the Eastern Shore. There is something incredibly romantic about a home that has stood in the same place for generations, quietly absorbing the history around it. When I work on a historic property, I love researching its past, from who lived there to what once surrounded it. Even things like old train tracks, a former flower farm, or changes to the landscape can become unexpected sources of inspiration.
I’ve been fortunate to work on some truly remarkable homes, from grand manor houses in Louisiana and France to historic properties here in Cape Charles. I’m incredibly grateful that my work has allowed me to experience such a variety of architecture and places.
I also work with many clients in newer and new-construction homes who want their spaces to feel more established, collected, and personal. I love taking a home that may have been built with beautiful but fairly standard finishes and giving it a sense of individuality through thoughtful materials, furnishings, art, architectural details, and custom elements. The goal is to make the home feel as though it was designed specifically for the people who live there, rather than simply being a beautiful house that could belong to anyone.
Customization is a particularly important part of my work. I love incorporating one-of-a-kind pieces whenever possible. In a time when Instagram, AI, and reverse image searches make it easier than ever to recreate a beautiful room, I think there is something special about creating spaces that cannot be found anywhere else.
I also have a particular passion for kitchen and bath design. My background in Residential Environments and Design gave me a strong appreciation for the technical intricacies of these spaces, and I’m a member of the National Kitchen & Bath Association. I genuinely enjoy the details that make these spaces function beautifully, from landing areas and workflow to ventilation, plumbing systems, appliance specifications, and everything in between. At the same time, I love the more personal side of kitchen design. I’m an avid baker in my free time, so I understand how important it is for a kitchen to not only be beautiful, but to function intuitively for the people who use it every day.
Ultimately, I want my clients to have homes that feel distinctly their own. The details should be beautiful, but they should also have a reason for being there and contribute to how the home is lived in. That balance between beauty, functionality, history, and individuality is really at the heart of my work.
What does success mean to you?
Right now, I would define success as a combination of stability and growth. I want my business to be healthy and sustainable while still continuing to evolve. But I’m experienced enough to know that my definition of success will probably change over time.
A year ago, I set a few goals for myself and ended up achieving them much more quickly than I expected. Did I immediately feel successful? Honestly, no. I still felt like I had somewhere to go. That experience made me realize I don’t want to define success solely by how many projects I book or how many kitchens I complete.
For me, success has become more of a long-term goal centered around how my business feels. Do I feel proud of the work I’m doing? Do my clients feel cared for? Am I able to be creative and maintain the level of quality I expect from myself? Does the business support the life I want to live?
Ultimately, I want to build something that feels distinctly my own, has longevity, and allows me to continue growing without losing the reasons I started it in the first place.
Pricing:
- Design fees are customized based on the scope, size, and complexity of each project.
- I work primarily on full-service residential design and renovation projects, including historic properties, new construction, kitchens, and whole-home interiors.
- Because each project is highly individualized, I don’t use a one-size-fits-all pricing model. I provide a tailored proposal after learning more about the home, the client’s goals, and the scope of work.
- Our design services are highly personalized, and the process takes time because we believe truly thoughtful design cannot be rushed.
- I’m always happy to discuss a project and determine whether we’re a good fit before moving forward.
Contact Info:
- Website: https://kristinaannedesigns.com/
- Instagram: https://www.instagram.com/kristinaannedesigns/
- Facebook: https://www.facebook.com/profile.php?id=61556920262678
- LinkedIn: https://www.linkedin.com/company/102784993/
- Other: https://www.pinterest.com/kristinaannedesigns/
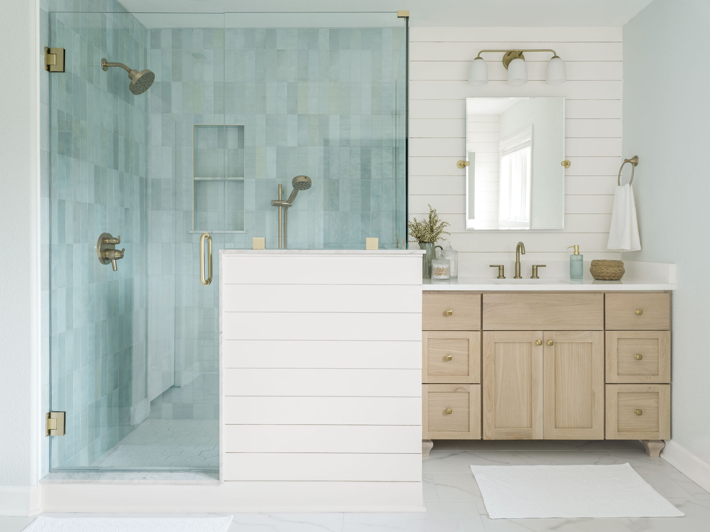
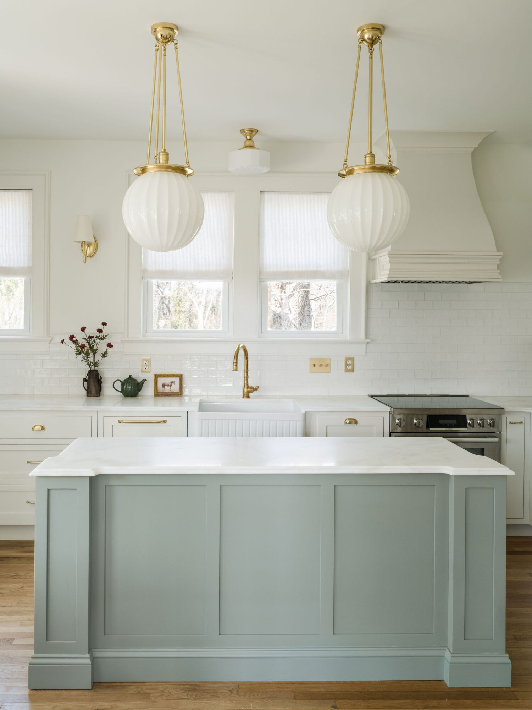
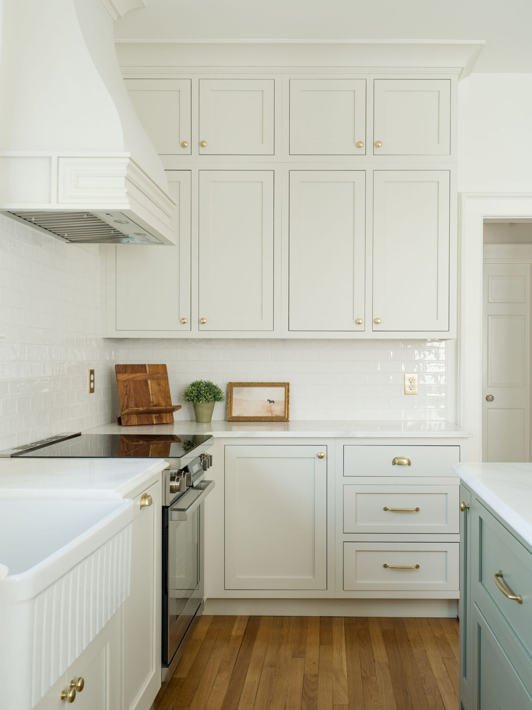
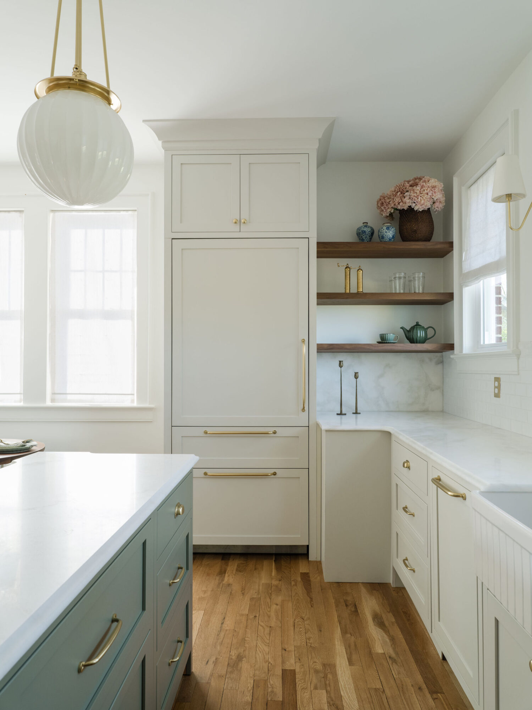
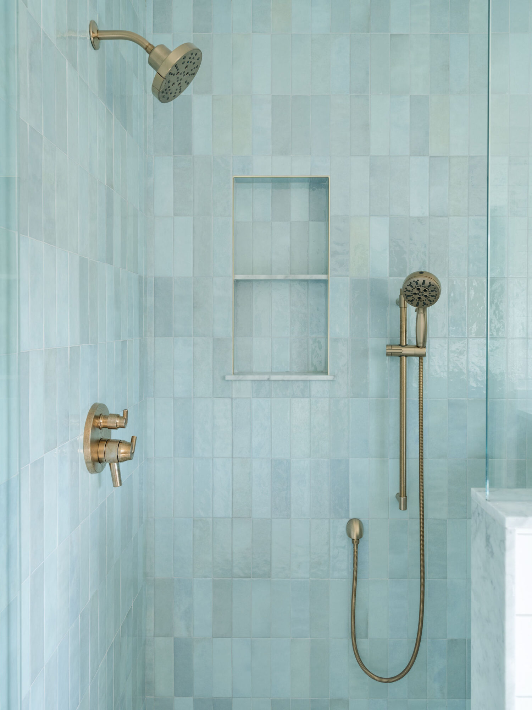
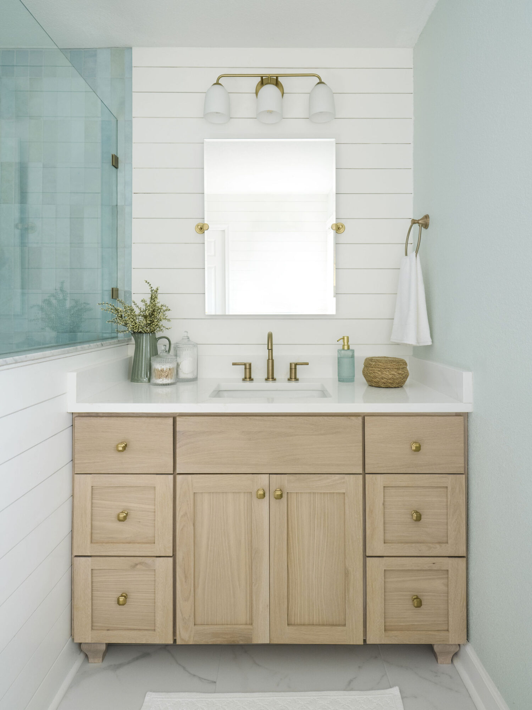
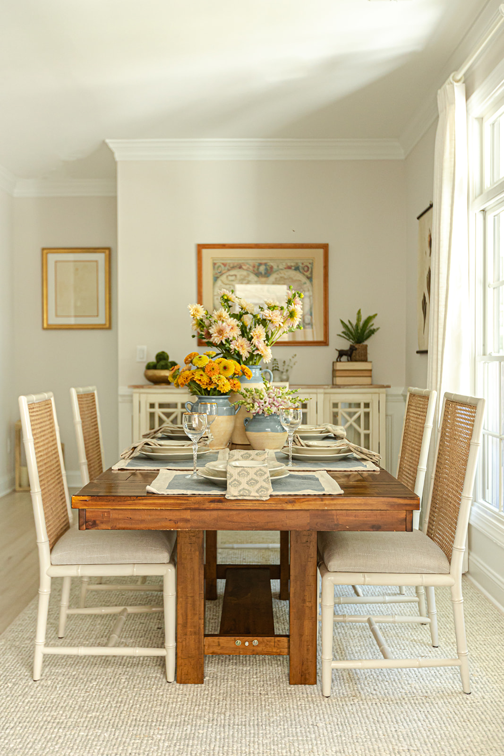
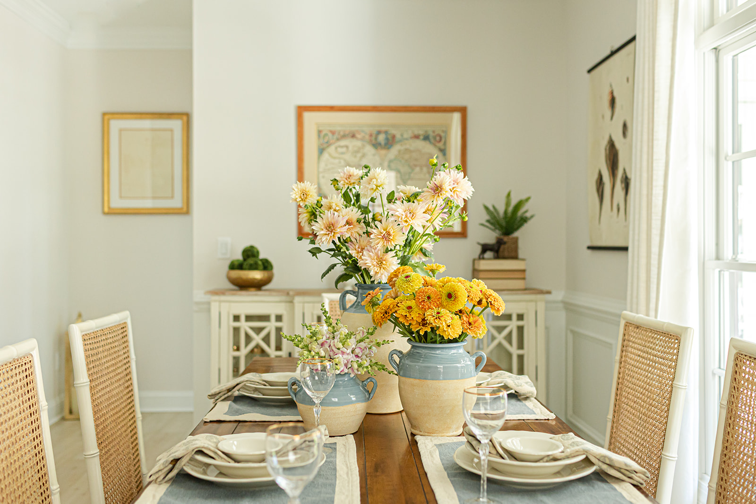
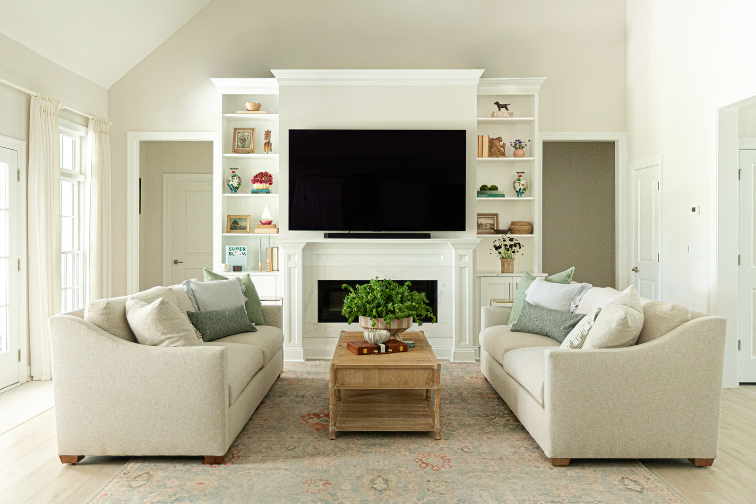
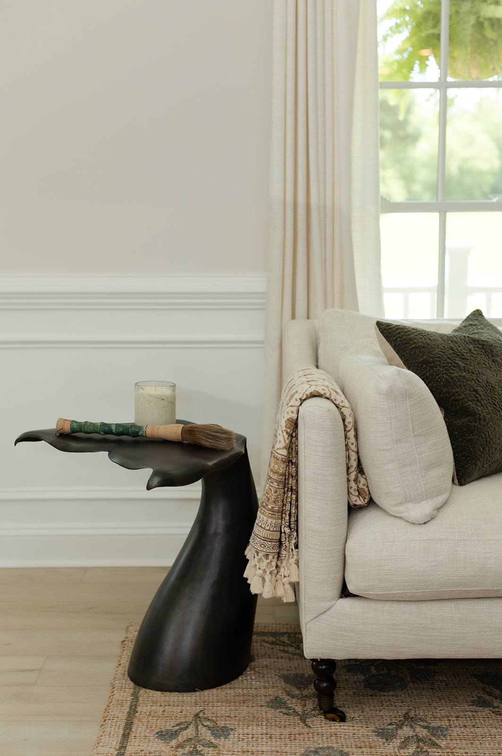
Image Credits
Emily Alyssa Photography
Carrie Michelle Photography